
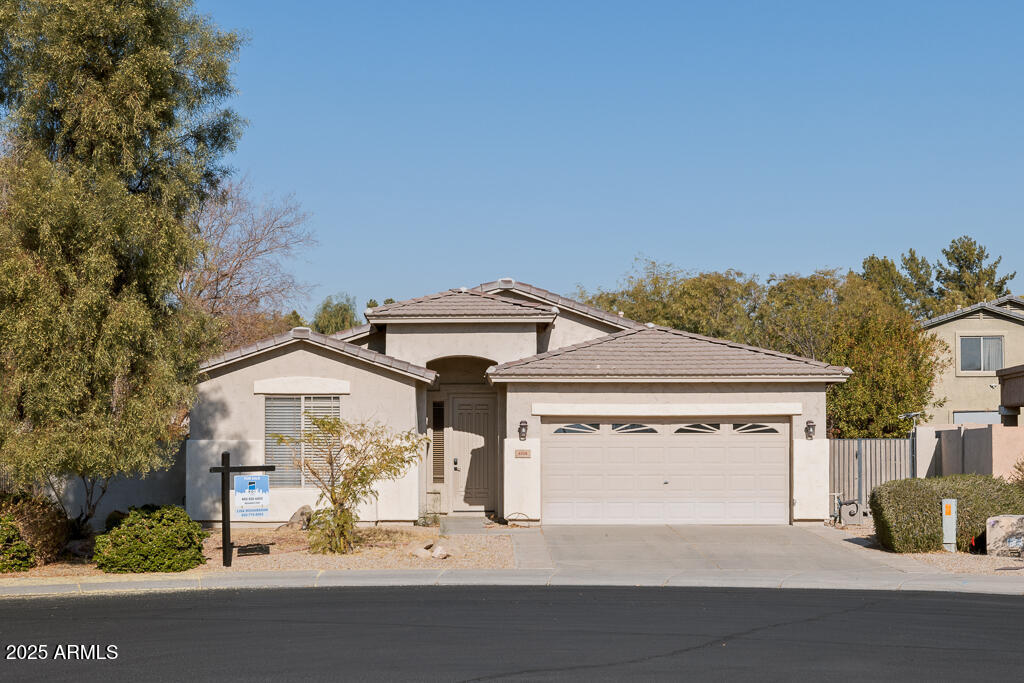
Amazing 3 bed/2 bath home for sale in beautiful Arrowhead Ranch area. This home is situated near the edge of the subdivision on a cul de sac and next to community open space! Wood and tile flooring, carpet in the bedrooms. Open living with huge great room and big kitchen. Tall ceilings, ceiling fans, 2 car garage. Wait until you see the master bath! Hexagonal tile flooring, double sinks, separate tub/shower, walk-in closet, separate toilet room. Backyard is inviting for our upcoming nice weather with a covered patio, outdoor lighting, and mature landscaping. About a 20 drive from the NEW 12k acre TSMC campus. 13 minutes to ASU West, 23 minutes to GCU. Don’t miss this one!!! Buyer to verify all facts and figures.
| Price: | 470000 |
| Address: | 6226 W Wikieup Lane |
| City: | Glendale |
| County: | Maricopa |
| State: | Arizona |
| Zip Code: | 85308 |
| Subdivision: | HIGHLAND POINT |
| MLS: | 6765476 |
| Year Built: | 1998 |
| Square Feet: | 1,614 |
| Acres: | 0.16 |
| Lot Square Feet: | 0.16 acres |
| Bedrooms: | 3 |
| Bathrooms: | 2 |
| roof: | Tile |
| sewer: | Public Sewer |
| taxLot: | 47 |
| cooling: | Central Air, Ceiling Fan(s) |
| fencing: | Block, Wrought Iron |
| heating: | Natural Gas |
| horseYN: | no |
| taxYear: | 2023 |
| flooring: | Carpet, Tile, Wood |
| township: | 4N |
| mlsStatus: | Closed |
| highSchool: | Deer Valley High School |
| possession: | Close Of Escrow |
| postalCity: | Glendale |
| builderName: | Unknown |
| disclosures: | Agency Discl Req, Seller Discl Avail |
| fireplaceYN: | no |
| landLeaseYN: | no |
| lotFeatures: | Corner Lot, Cul-De-Sac, Grass Front, Grass Back, Auto Timer H2O Front, Auto Timer H2O Back |
| lotSizeArea: | 7121 |
| spaFeatures: | None |
| waterSource: | City Water |
| flooringTile: | 1 |
| garageSpaces: | 2 |
| listingTerms: | Cash, Conventional, FHA, VA Loan |
| lotSizeUnits: | Square Feet |
| poolFeatures: | None |
| storiesTotal: | 1 |
| taxMapNumber: | 28.00 |
| associationYN: | yes |
| coveredSpaces: | 2 |
| lotSizeSource: | Assessor |
| taxBookNumber: | 200.00 |
| associationFee: | 196.62 |
| windowFeatures: | Solar Screens |
| associationName: | Highlands @Arrowhead |
| parkingFeatures: | Garage Door Opener, Attch'd Gar Cabinets |
| taxAnnualAmount: | 1978 |
| attachedGarageYN: | no |
| bedroomsPossible: | 3 |
| currentFinancing: | Conventional |
| elementarySchool: | Highland Lakes School |
| exteriorFeatures: | Storage |
| interiorFeatures: | Granite Counters, Double Vanity, Breakfast Bar, 9+ Flat Ceilings, Full Bth Master Bdrm, Separate Shwr & Tub |
| livingAreaSource: | Assessor |
| communityFeatures: | Near Bus Stop, Biking/Walking Path |
| fireplaceFeatures: | None |
| lotSizeSquareFeet: | 7121 |
| publicSurveyRange: | 2E |
| basementBasementYN: | no |
| buildingAreaSource: | Assessor |
| highSchoolDistrict: | Deer Valley Unified District |
| propertyAttachedYN: | no |
| publicSurveySection: | 30 |
| greenEnergyEfficient: | Solar Panels |
| middleOrJuniorSchool: | Highland Lakes School |
| bathroomsTotalDecimal: | 2 |
| constructionMaterials: | Stucco, Wood Frame, Painted |
| associationFeeIncludes: | Maintenance Grounds |
| associationFeeFrequency: | Quarterly |
| elementarySchoolDistrict: | Deer Valley Unified District |
| specialListingConditions: | Owner/Agent |
| generalPropertyDescriptionHorses: | N |
| generalPropertyDescriptionPricesqft: | 291.2 |
| generalPropertyDescriptionApproxSqft: | 1614 |
| generalPropertyDescriptionHighSchool: | Deer Valley High School |
| generalPropertyDescriptionBuilderName: | Unknown |
| generalPropertyDescriptionJrHighSchool: | Highland Lakes School |
| generalPropertyDescriptionApproxLotSqft: | 7121 |
| generalPropertyDescriptionDwellingStyles: | Detached |
| generalPropertyDescriptionApproxLotAcres2: | 0.163 |
| generalPropertyDescriptionPlannedCommName: | HIGHLAND POINT |
| generalPropertyDescriptionElementarySchool: | Highland Lakes School |
| generalPropertyDescriptionHighSchoolDistrict2: | Deer Valley Unified District |
| generalPropertyDescriptionNumOfInteriorLevels: | 1 |
| generalPropertyDescriptionElementarySchoolDistrict2: | Deer Valley Unified District |


Please sign up for a Listing Manager account below to inquire about this listing