
Listed by: ROI Asset Management Solutions (602) 770-8063
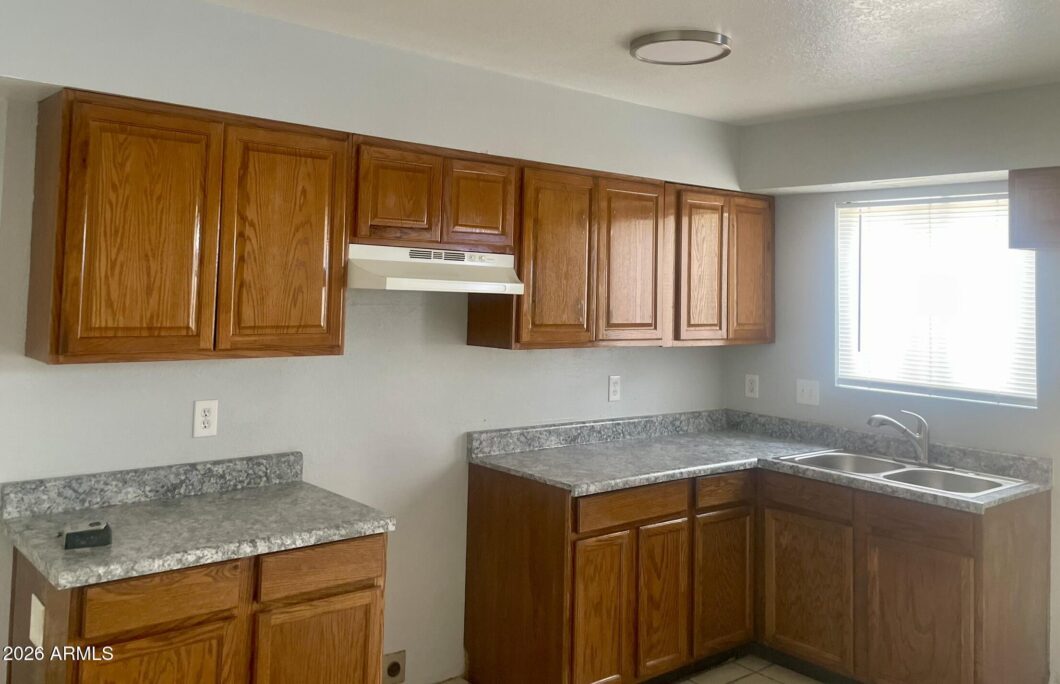
REMODELED 2 bed/1 bath plus bonus room for lease in Central Phoenix. Spacious, single level, private back patio, private laundry hook-up, dedicated parking, tile throughout, fireplace. Water/Sewer/Trash included. Tenant pays electric. Must SEE!!! Applicant to verify all facts/figures. First Come First Served and only charged if 1st in line. We check credit, criminal, & eviction. We verify income & rental history. 2.5 times the rent take home/MO in income required to qualify. EARNEST/Total funds are due by certified method and upon approval.

Data services provided by IDX Broker

| Price: | 1,075 |
| Address: | 6703 N 27th Avenue |
| City: | Phoenix |
| County: | Maricopa |
| State: | Arizona |
| Zip Code: | 85017 |
| Subdivision: | WILSHIRE MANOR UNIT 2 |
| MLS: | 7069846 |
| Year Built: | 1977 |
| Acres: | 0.19 |
| Lot Square Feet: | 0.19 acres |
| Bedrooms: | 2 |
| Bathrooms: | 1 |
| roof: | Foam |
| model: | $1299/FMR$499 |
| sewer: | Public Sewer |
| taxLot: | 62 |
| cooling: | Ceiling Fan(s) |
| country: | US |
| fencing: | Wood |
| heating: | Electric |
| horseYN: | no |
| flooring: | Tile |
| township: | 2N |
| furnished: | Unfurnished |
| mlsStatus: | Pending |
| highSchool: | Washington High School |
| postalCity: | Phoenix |
| builderName: | Unknown |
| commonWalls: | Ground Level, 1 Common Wall, All on One Level |
| disclosures: | Agency Discl Req |
| fireplaceYN: | yes |
| lotFeatures: | Natural Desert Front |
| lotSizeArea: | 8221 |
| spaFeatures: | None |
| waterSource: | Public |
| lotSizeUnits: | Square Feet |
| rentIncludes: | Water, Sewer, Garbage Collection |
| storiesTotal: | 1 |
| taxMapNumber: | 1.0 |
| associationYN: | no |
| lotSizeSource: | Assessor |
| poolPrivateYN: | no |
| taxBookNumber: | 156.0 |
| windowFeatures: | Blinds |
| laundryFeatures: | Other, Washer Hookup, 220 V Dryer Hookup, See Remarks |
| bedroomsPossible: | 3 |
| elementarySchool: | Ocotillo School |
| exteriorFeatures: | Storage |
| interiorFeatures: | Eat-in Kitchen |
| communityFeatures: | Near Bus Stop |
| fireplaceFeatures: | Wood Burning Stove |
| lotSizeSquareFeet: | 8221 |
| openParkingSpaces: | 1 |
| publicSurveyRange: | 2E |
| buildingAreaSource: | Assessor |
| highSchoolDistrict: | Glendale Union High School District |
| propertyAttachedYN: | no |
| publicSurveySection: | 12 |
| middleOrJuniorSchool: | Ocotillo School |
| constructionMaterials: | Wood Frame, Stucco |
| elementarySchoolDistrict: | Washington Elementary School District |
| specialListingConditions: | N/A |
| leaseTermMinimumLeaseTermMonths: | 12 |
| contractInformationVacationReadyRentalYN: | no |
| generalPropertyDescriptionApproxLotAcres2: | 0.189 |
| generalPropertyDescriptionNumOfInteriorLevels: | 1 |


