
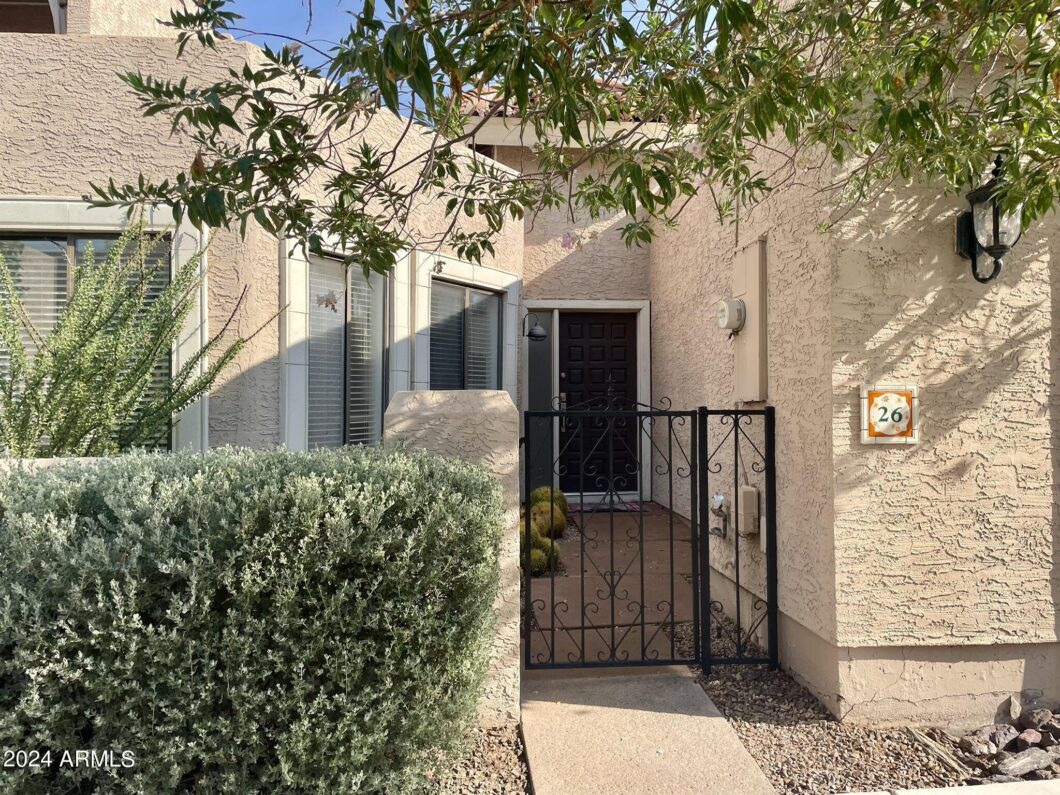
BEAUTIFUL Patio Home For Sale!!! 12th Street Registry community on the SWC of Bethany/12th ST. 2 bedroom/2 bath, single level, 1228 sf, open living, updated in a modern style, small private front patio and GOOD-sized private back patio. TWO CAR garage!! GREAT location in Madison School District, Community Pool in a small gated community with affordable HOA just $233.85/mo. Must See!!! Buyer to verify all facts and figures.
| Price: | 392500 |
| Address: | 5812 N 12th Street 26 |
| City: | Phoenix |
| County: | Maricopa |
| State: | Arizona |
| Zip Code: | 85014 |
| Subdivision: | 12TH STREET REGISTRY |
| MLS: | 6757987 |
| Year Built: | 1979 |
| Square Feet: | 1,228 |
| Acres: | 0.05 |
| Lot Square Feet: | 0.05 acres |
| Bedrooms: | 2 |
| Bathrooms: | 2 |
| roof: | Tile |
| sewer: | Public Sewer |
| taxLot: | 26 |
| cooling: | Central Air, Ceiling Fan(s) |
| fencing: | Block |
| heating: | Electric |
| horseYN: | no |
| taxYear: | 2024 |
| flooring: | Concrete |
| township: | 2N |
| mlsStatus: | Closed |
| highSchool: | North High School |
| possession: | Close Of Escrow |
| postalCity: | Phoenix |
| builderName: | Unknown |
| disclosures: | Agency Discl Req, Seller Discl Avail |
| fireplaceYN: | yes |
| landLeaseYN: | no |
| lotFeatures: | Desert Back, Desert Front |
| lotSizeArea: | 2357 |
| spaFeatures: | None |
| waterSource: | City Water |
| garageSpaces: | 2 |
| listingTerms: | Cash, Conventional, FHA, VA Loan |
| lotSizeUnits: | Square Feet |
| poolFeatures: | None |
| storiesTotal: | 1 |
| taxMapNumber: | 5.00 |
| associationYN: | yes |
| coveredSpaces: | 2 |
| lotSizeSource: | Assessor |
| taxBookNumber: | 162.00 |
| associationFee: | 233.85 |
| windowFeatures: | Skylight(s) |
| associationName: | 12th Street Registry |
| parkingFeatures: | Gated, Garage Door Opener, Assigned |
| taxAnnualAmount: | 1613 |
| attachedGarageYN: | no |
| bedroomsPossible: | 2 |
| currentFinancing: | Conventional, FHA, VA |
| elementarySchool: | Madison Rose Lane School |
| exteriorFeatures: | Private Yard |
| interiorFeatures: | Master Downstairs, Eat-in Kitchen, Breakfast Bar, No Interior Steps, Vaulted Ceiling(s), 3/4 Bath Master Bdrm |
| livingAreaSource: | Assessor |
| communityFeatures: | Gated, Community Pool, Near Bus Stop |
| fireplaceFeatures: | 1 Fireplace |
| lotSizeSquareFeet: | 2357 |
| publicSurveyRange: | 3E |
| basementBasementYN: | no |
| buildingAreaSource: | Assessor |
| highSchoolDistrict: | Phoenix Union High School District |
| propertyAttachedYN: | yes |
| publicSurveySection: | 16 |
| middleOrJuniorSchool: | Madison #1 Elementary School |
| bathroomsTotalDecimal: | 1.75 |
| constructionMaterials: | Stucco, Wood Frame, Painted |
| associationFeeIncludes: | Maintenance Grounds, Front Yard Maint |
| associationFeeFrequency: | Monthly |
| elementarySchoolDistrict: | Madison Elementary District |
| specialListingConditions: | N/A |
| generalPropertyDescriptionHorses: | N |
| generalPropertyDescriptionPricesqft: | 319.62 |
| generalPropertyDescriptionApproxSqft: | 1228 |
| generalPropertyDescriptionHighSchool: | North High School |
| generalPropertyDescriptionBuilderName: | Unknown |
| generalPropertyDescriptionJrHighSchool: | Madison #1 Elementary School |
| generalPropertyDescriptionApproxLotSqft: | 2357 |
| generalPropertyDescriptionDwellingStyles: | Attached |
| generalPropertyDescriptionApproxLotAcres2: | 0.054 |
| generalPropertyDescriptionElementarySchool: | Madison Rose Lane School |
| generalPropertyDescriptionHighSchoolDistrict2: | Phoenix Union High School District |
| generalPropertyDescriptionNumOfInteriorLevels: | 1 |
| generalPropertyDescriptionElementarySchoolDistrict2: | Madison Elementary District |


Please sign up for a Listing Manager account below to inquire about this listing