
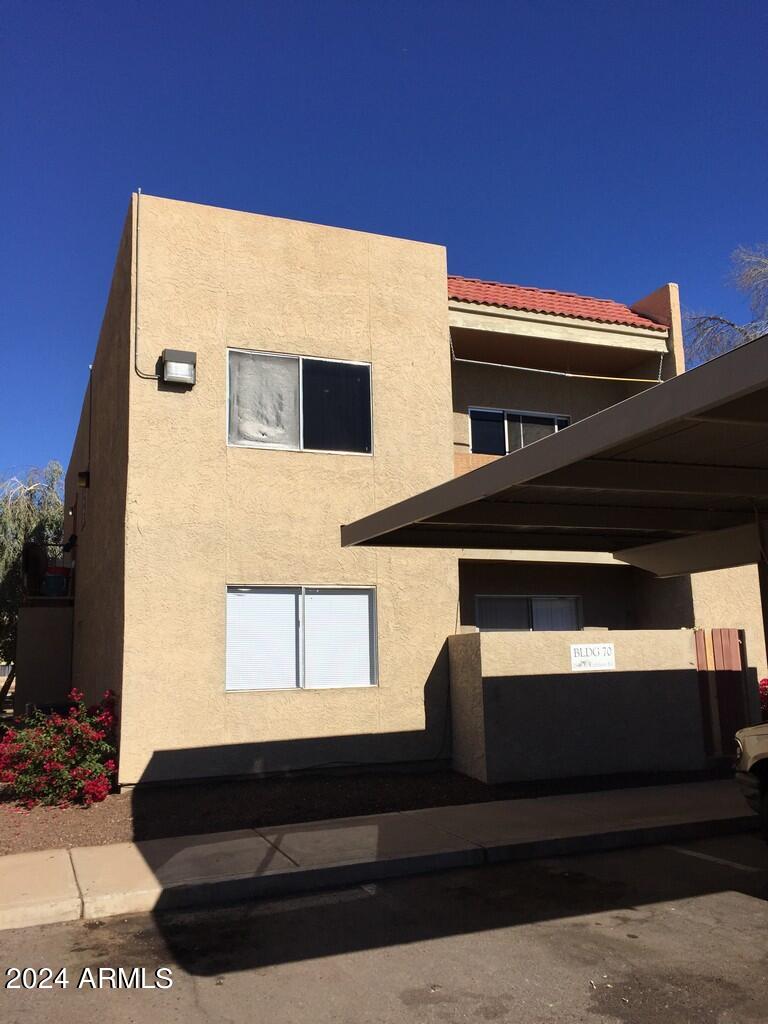
Big 1 bed/1 bath for lease. Tile flooring, covered parking, w/d HOOK-UP, patio. Rent includes sewer/trash. Tenant pays electric and water. Applicant to verify all facts and figures. We check credit, criminal, & eviction. We verify income & rental history. First Come First Served and only charged if 1st in line. 2.5 times the rent NET/MO in income required to qualify. EARNEST/Total funds are due by certified method and upon approval.
| Price: | 825 |
| Address: | 2846 E Kathleen Road 102 |
| City: | Phoenix |
| County: | Maricopa |
| State: | Arizona |
| Zip Code: | 85032 |
| Subdivision: | GREENWAY MANOR |
| MLS: | 6748329 |
| Year Built: | 1982 |
| Square Feet: | 929 |
| Acres: | 0.14 |
| Lot Square Feet: | 0.14 acres |
| Bedrooms: | 1 |
| Bathrooms: | 1 |
| roof: | Composition |
| model: | $1199/FMR$499 |
| sewer: | Public Sewer |
| taxLot: | 70 |
| cooling: | Central Air, Ceiling Fan(s) |
| fencing: | Block, Partial, Wrought Iron |
| heating: | Electric |
| horseYN: | no |
| flooring: | Tile |
| township: | 3N |
| furnished: | Unfurnished |
| mlsStatus: | Closed |
| highSchool: | Paradise Valley High School |
| postalCity: | Phoenix |
| builderName: | Unknown |
| commonWalls: | Neighbor Above |
| disclosures: | Agency Discl Req |
| fireplaceYN: | no |
| lotFeatures: | Desert Front |
| lotSizeArea: | 6044 |
| spaFeatures: | None |
| waterSource: | City Water |
| flooringTile: | 1 |
| lotSizeUnits: | Square Feet |
| rentIncludes: | Pool Service - Full, Gardening Service |
| storiesTotal: | 2 |
| taxMapNumber: | 39.00 |
| associationYN: | yes |
| carportSpaces: | 1 |
| coveredSpaces: | 1 |
| lotSizeSource: | Assessor |
| taxBookNumber: | 214.00 |
| associationName: | Palomino Pointe HOA |
| laundryFeatures: | Washer Hookup |
| parkingFeatures: | Assigned |
| attachedGarageYN: | no |
| bedroomsPossible: | 1 |
| interiorFeatures: | Master Downstairs, Eat-in Kitchen |
| communityFeatures: | Gated, Community Pool, Near Bus Stop |
| fireplaceFeatures: | No Fireplace |
| lotSizeSquareFeet: | 6044 |
| publicSurveyRange: | 3E |
| basementBasementYN: | no |
| buildingAreaSource: | Assessor |
| highSchoolDistrict: | Paradise Valley Unified District |
| propertyAttachedYN: | yes |
| publicSurveySection: | 2 |
| middleOrJuniorSchool: | Paradise Valley High School |
| bathroomsTotalDecimal: | 1 |
| constructionMaterials: | Stucco, Wood Frame, Painted |
| elementarySchoolDistrict: | Paradise Valley Unified District |
| specialListingConditions: | N/A |
| generalPropertyDescriptionModel: | $1199/FMR$499 |
| leaseTermMinimumLeaseTermMonths: | 12 |
| generalPropertyDescriptionHorses: | N |
| generalPropertyDescriptionApproxSqft: | 929 |
| generalPropertyDescriptionHighSchool: | Paradise Valley High School |
| generalPropertyDescriptionBuilderName: | Unknown |
| generalPropertyDescriptionJrHighSchool: | Paradise Valley High School |
| generalPropertyDescriptionApproxLotSqft: | 6044 |
| contractInformationVacationReadyRentalYN: | no |
| generalPropertyDescriptionDwellingStyles: | Attached |
| generalPropertyDescriptionApproxLotAcres2: | 0.139 |
| generalPropertyDescriptionHighSchoolDistrict2: | Paradise Valley Unified District |
| generalPropertyDescriptionNumOfInteriorLevels: | 1 |
| generalPropertyDescriptionElementarySchoolDistrict2: | Paradise Valley Unified District |


Please sign up for a Listing Manager account below to inquire about this listing