
Listed by: ROI Asset Management Solutions (602) 770-8063
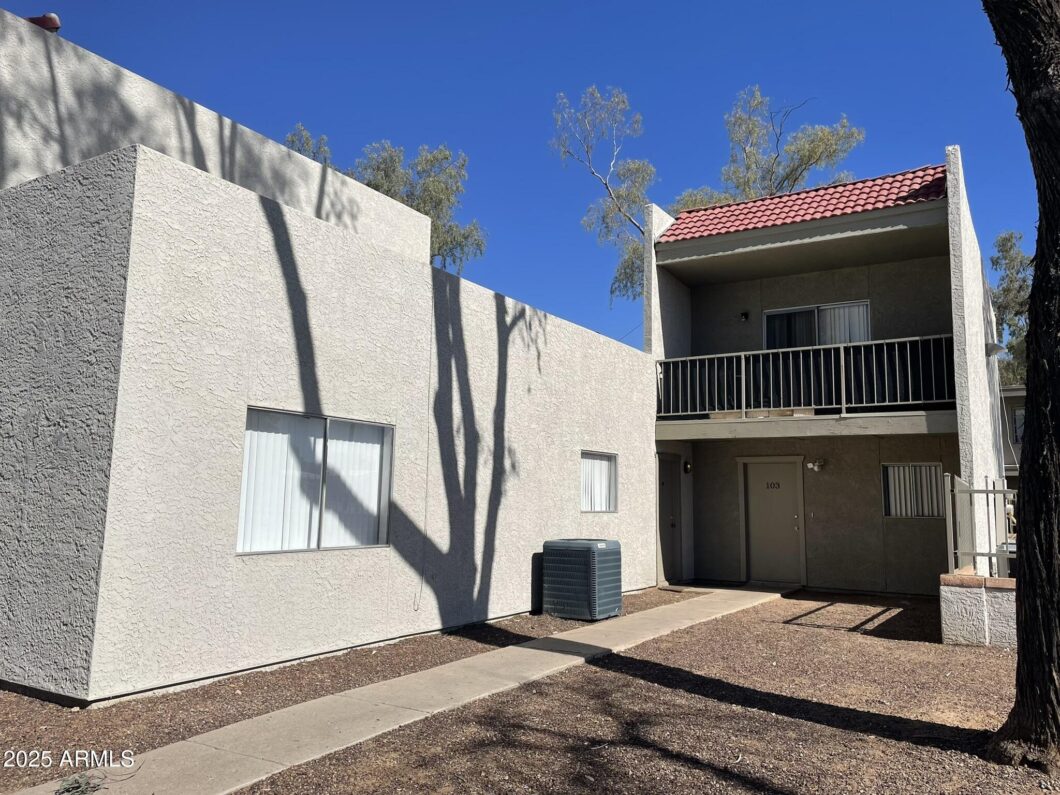
Fourplex for sale in the heart of North Phoenix just minutes from the Desert Ridge Marketplace, SR 51, local schools and parks, shopping, and many other attractions. The unit mix is: one 1bed/1bath unit, one 2bed/2bath unit, one 2bed/1.5 bath TH style unit, and one 3bed/3bath unit. All units have generous square footage along with W/D hookups. Each unit has outdoor space with either a ground level patio or a balcony. . Monthly HOA dues INCLUDE: common area maintenance, landscaping, community pool, parking enforcement, and gated access with fob entry. Fully occupied with good paying tenants. DO NOT Disturb Tenants. Drive By ONLY.

Data services provided by IDX Broker

| Price: | 569,900 |
| Address: | 2844 E Monte Cristo Avenue |
| City: | Phoenix |
| County: | Maricopa |
| State: | Arizona |
| Zip Code: | 85032 |
| Subdivision: | GREENWAY MANOR |
| MLS: | 6855967 |
| Year Built: | 1982 |
| Bathrooms: | 8 |
| roof: | Tile, Built-Up, Foam |
| sewer: | Public Sewer |
| taxLot: | 9 |
| capRate: | 5.68 |
| cooling: | Central Air, Electric |
| country: | US |
| heating: | Central |
| taxYear: | 2025 |
| electric: | Individual Meter, SRP |
| flooring: | Ceramic Tile |
| township: | 3N |
| coolingYN: | yes |
| heatingYN: | yes |
| mlsStatus: | Active |
| ownerPays: | See Remarks |
| highSchool: | Paradise Valley High School |
| postalCity: | Phoenix |
| tenantPays: | Water, Sewer, Electricity, Trash Collection |
| disclosures: | APOD/Backup Avaible, Seller Prop Disc Stm |
| grossIncome: | 57657.4 |
| waterSource: | City Franchise, Individual Meter |
| listingTerms: | Cash to Loan, VA Loan, FHA, Conventional, 1031 Exchange, No Carry, Cash |
| coveredSpaces: | 4 |
| taxBookNumber: | 214.0 |
| parkingFeatures: | 1 Space/Unit, Carport, Assigned |
| roadSurfaceType: | Asphalt |
| taxAnnualAmount: | 1439 |
| attachedGarageYN: | no |
| elementarySchool: | Palomino Primary School |
| insuranceExpense: | 3000 |
| operatingExpense: | 25479 |
| communityFeatures: | Pool |
| lotSizeDimensions: | 90x82 |
| numberOfBuildings: | 1 |
| publicSurveyRange: | 3E |
| highSchoolDistrict: | Paradise Valley Unified District |
| maintenanceExpense: | 4560 |
| netOperatingIncome: | 32395 |
| numberOfUnitsTotal: | 4 |
| publicSurveySection: | 2 |
| grossScheduledIncome: | 56352 |
| middleOrJuniorSchool: | Palomino Intermediate School |
| 1BedroomUnitsAvgRent2: | 949 |
| 1BedroomUnitsAvgSqft4: | 900 |
| 2BedroomUnitsAvgRent3: | 1174 |
| 2BedroomUnitsAvgSqft3: | 1106 |
| constructionMaterials: | Wood Frame, Painted, Stucco |
| 1BedroomUnitsNumBaths2: | 1 |
| 2BedroomUnitsNumBaths3: | 2 |
| 3BedroomsUnitsAvgRent4: | 1399 |
| 3BedroomsUnitsAvgSqft2: | 1300 |
| 3BedroomsUnitsNumBaths4: | 3 |
| elementarySchoolDistrict: | Paradise Valley Unified District |
| professionalManagementExpense: | 5787 |


