
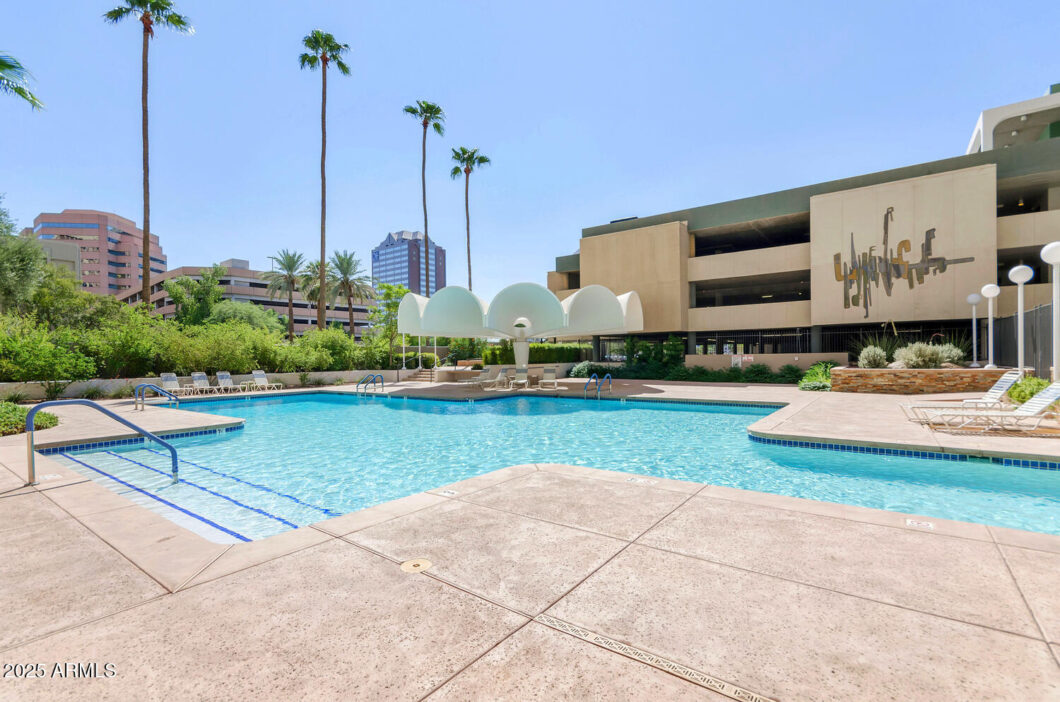
Welcome to the 10th floor of Executive Towers! A legendary high-rise building designed by popular mid-century architect Al Beadle. Enjoy uninhibited views of Downtown Phoenix & S. Mountain from your private balcony. This cozy unit boasts modern finishes, a spacious living area, & a well-appointed kitchen, ideal for both relaxation & entertaining. Residents enjoy easy access to nearby shops, restaurants, and public transit. A true urban retreat offering a full range of amenities incl. pool, spa, valet, gym, media room & 24 hour front desk! An incredible opportunity! Applicant to verify all facts/figures. First Come First Served and only charged if 1st in line. We check credit, criminal, & eviction. We verify income & rental history. 2.5 times the rent take home/MO in income required to qualify. EARNEST/Total funds are due by certified method and upon approval.
| Price: | 1999 |
| Address: | 207 W Clarendon Avenue H10 |
| City: | Phoenix |
| County: | Maricopa |
| State: | Arizona |
| Zip Code: | 85013 |
| Subdivision: | EXECUTIVE TOWERS |
| MLS: | 6893522 |
| Year Built: | 1964 |
| Square Feet: | 852 |
| Lot Square Feet: | 0 acres |
| Bedrooms: | 1 |
| Bathrooms: | 1 |
| roof: | Built-Up |
| model: | $3449/FMR$1199 |
| taxLot: | 10H |
| fencing: | Other, See Remarks |
| heating: | Electric |
| horseYN: | no |
| flooring: | Concrete |
| township: | 2N |
| furnished: | Unfurnished |
| mlsStatus: | Closed |
| highSchool: | Central High School |
| postalCity: | Phoenix |
| builderName: | Al Beadle |
| commonWalls: | Neighbor Above, Neighbor Below, All on One Level, 2+ Common Walls |
| disclosures: | Agency Discl Req |
| fireplaceYN: | no |
| lotSizeArea: | 102 |
| spaFeatures: | None |
| waterSource: | Public |
| garageSpaces: | 1 |
| lotSizeUnits: | Square Feet |
| rentIncludes: | Electricity, Water, Sewer, Garbage Collection, Pest Control Svc |
| storiesTotal: | 22 |
| associationYN: | yes |
| coveredSpaces: | 1 |
| lotSizeSource: | Assessor |
| poolPrivateYN: | no |
| associationFee: | 797 |
| associationName: | HOAMCO |
| laundryFeatures: | Other |
| bedroomsPossible: | 1 |
| elementarySchool: | Encanto School |
| exteriorFeatures: | Balcony |
| interiorFeatures: | Full Bth Master Bdrm, Breakfast Bar, 9+ Flat Ceilings, Elevator |
| communityFeatures: | Community Laundry, Coin-Op Laundry, Community Spa Htd, Guarded Entry, Historic District, Clubhouse, Concierge, Near Bus Stop, Near Light Rail Stop, Community Media Room, Fitness Center |
| lotSizeSquareFeet: | 102 |
| publicSurveyRange: | 3E |
| architectArchitect: | Al Beadle |
| architecturalStyle: | Contemporary |
| buildingAreaSource: | Assessor |
| highSchoolDistrict: | Phoenix Union High School District |
| propertyAttachedYN: | no |
| publicSurveySection: | 29 |
| middleOrJuniorSchool: | Clarendon School |
| bathroomsTotalDecimal: | 1 |
| constructionMaterials: | Slump Block, Painted |
| elementarySchoolDistrict: | Osborn Elementary District |
| specialListingConditions: | N/A |
| leaseTermMinimumLeaseTermMonths: | 12 |
| contractInformationVacationReadyRentalYN: | no |
| generalPropertyDescriptionPlannedCommName: | Executive Towers |


