| roof: | Tile |
| model: | $3499/FMR$1299 |
| sewer: | Public Sewer |
| taxLot: | 77 |
| cooling: | Central Air, Ceiling Fan(s) |
| fencing: | Block |
| heating: | Electric |
| horseYN: | no |
| flooring: | Carpet, Tile |
| taxBlock: | 3000 |
| township: | 01S |
| coolingYN: | yes |
| furnished: | Unfurnished |
| heatingYN: | yes |
| mlsStatus: | Active |
| appliances: | Electric Cooktop |
| highSchool: | Desert Vista High School |
| possession: | Immediate |
| postalCity: | Phoenix |
| builderName: | Unknown |
| crossStreet: | 40th ST/Chandler Blvd. |
| disclosures: | Agency Discl Req |
| fireplaceYN: | yes |
| lotFeatures: | Corner Lot, Desert Front, Grass Back |
| lotSizeArea: | 6329 |
| spaFeatures: | None |
| waterSource: | City Water |
| flooringTile: | 1 |
| garageSpaces: | 2 |
| listAgentFax: | 602-324-0805 |
| listAgentKey: | 20071208002243352895000000 |
| listAgentUrl: | www.roiams.com |
| lotSizeUnits: | Square Feet |
| parcelNumber: | 301-69-336 |
| roofingTile2: | 1 |
| storiesTotal: | 1 |
| taxMapNumber: | 69.00 |
| utilitiesSrp: | 1 |
| associationYN: | no |
| coveredSpaces: | 2 |
| fencingBlock2: | 1 |
| listOfficeKey: | 20230807155620739993000000 |
| lotSizeSource: | Assessor |
| poolPrivateYN: | no |
| taxBookNumber: | 301.00 |
| coListAgentKey: | 20080323012647649380000000 |
| flooringCarpet: | 1 |
| legalInfoRange: | 04E |
| sourceSystemId: | M00000048 |
| coListOfficeKey: | 20230807155620739993000000 |
| heatingElectric: | 1 |
| laundryFeatures: | Dryer Included, Inside, Washer Included |
| listOfficeEmail: | lrichardson@ccim.net |
| parkingFeatures: | Garage Door Opener, Attch'd Gar Cabinets |
| sourceSystemKey: | 20250815205440437898000000 |
| attachedGarageYN: | no |
| bedroomsPossible: | 4 |
| coListAgentEmail: | stevelins@hotmail.com |
| diningAreaFormal: | 1 |
| elementarySchool: | Kyrene del Milenio |
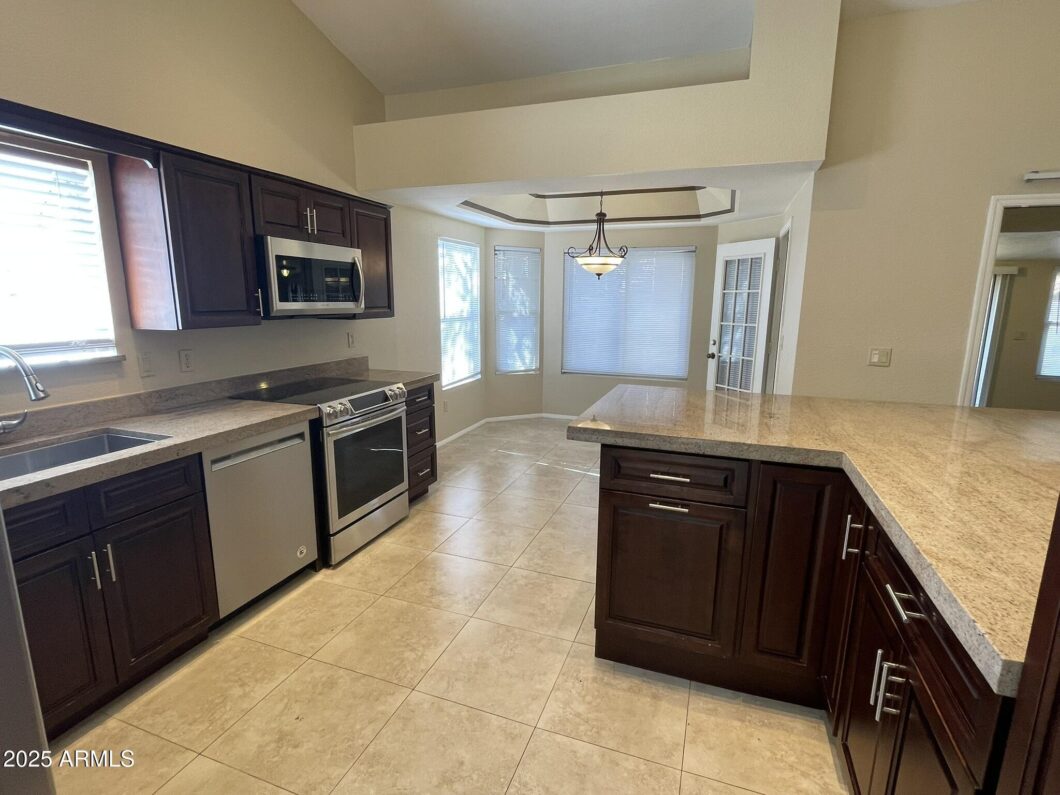
| interiorFeatures: | Master Downstairs, Eat-in Kitchen, Breakfast Bar, Vaulted Ceiling(s), Pantry, Full Bth Master Bdrm, Separate Shwr & Tub |
| rentalInfoHoaYn3: | N |
| sewerSewerPublic: | 1 |
| sourceSystemName: | Arizona Regional Multiple Listing Service (ARMLS) |
| spaPrivateNone18: | 1 |
| fireplaceFeatures: | Two Way Fireplace |
| legalInfoSection2: | 31 |
| listAgentLastName: | Richardson |
| lotSizeSquareFeet: | 6329 |
| openParkingSpaces: | 2 |
| publicSurveyRange: | 04E |
| architecturalStyle: | Territorial/Santa Fe |
| basementBasementYN: | no |
| buildingAreaSource: | Assessor |
| constFinishPainted: | 1 |
| coolingCeilingFans: | 1 |
| highSchoolDistrict: | Tempe Union High School District |
| listAgentFirstName: | Lisa |
| propertyAttachedYN: | no |
| coListAgentLastName: | Lins |
| listingContractDate: | 2025-08-15T00:00:00+00:00 |
| originatingSystemId: | M00000048 |
| publicSurveySection: | 31 |
| streetNumberNumeric: | 4137 |
| taxLegalDescription: | Pecos West Lt 01-391 Drainage Way |
| coListAgentFirstName: | Stephen |
| coolingRefrigeration: | 1 |
| formsRequiredListers: | 1 |
| landscapingGrassBack: | 1 |
| middleOrJuniorSchool: | Kyrene Akimel A-Al Middle School |
| originatingSystemKey: | 20250815205440437898000000 |
| otherRoomsFamilyRoom: | 1 |
| priceChangeTimestamp: | 2025-09-24T15:49:04+00:00 |
| rentalInfoFurnished2: | Unfurnished |
| servicesCityServices: | 1 |
| specialListingCondNa: | 1 |
| bathroomsTotalDecimal: | 2 |
| constructionMaterials: | Stucco, Wood Frame, Painted |
| kitchenFeaturesPantry: | 1 |
| originatingSystemName: | Arizona Regional Multiple Listing Service (ARMLS) |
| statusChangeTimestamp: | 2025-08-15T21:06:15+00:00 |
| windowCoveringsBlinds: | 1 |
| diningAreaBreakfastBar: | 1 |
| diningAreaEatInKitchen: | 1 |
| landscapingDesertFront: | 1 |
| originalEntryTimestamp: | 2025-08-15T23:06:15+00:00 |
| rentalInfoCarpetColor2: | Neutral |
| unitStyleAllOnOneLevel: | 1 |
| featuresVaultedCeilings: | 1 |
| masterBedroomDownstairs: | 1 |
| contractInformationType3: | Exclusive Right To Lease |
| documentsChangeTimestamp: | 2025-08-15T21:06:15+00:00 |
| elementarySchoolDistrict: | Kyrene Elementary District |
| specialListingConditions: | N/A |
| disclosuresAgencyDisclReq: | 1 |
| initialMoveInCostsAdminFee: | 150 |
| kitchenFeaturesCookTopElec: | 1 |
| nonRefundableDepPetDeposit: | 1 |
| otherRoomsArizonaRoomlanai: | 1 |
| possessionRentalsImmediate: | 1 |
| rentPayablePropertyManager: | 1 |
| locationLegalAssessorsMapNum2: | 69 |
| locationLegalTaxMunicipality2: | Maricopa - COUNTY |
| masterBathroomSeparateShwrTub: | 1 |
| propertyDescriptionCornerLot4: | 1 |
| windowCoveringsVerticalBlinds: | 1 |
| architectureTerritorialsantaFe: | 1 |
| earnestDepPayableListingBroker: | 1 |
| formsRequiredCreditRprtListers: | 1 |
| locationLegalAssessorsBookNum2: | 301 |
| parkingSpacesSlabParkingSpaces: | 2 |
| generalPropertyDescriptionModel: | $3499/FMR$1299 |
| initialMoveInCostsPetDepositfee: | 300 |
| kitchenFeaturesBuiltInMicrowave: | 1 |
| leaseTermMinimumLeaseTermMonths: | 12 |
| masterBathroomFullBthMasterBdrm: | 1 |
| parkingSpacesTotalCoveredSpaces: | 2 |
| separateDenofficeSepDenofficeYN: | yes |
| generalPropertyDescriptionHorses: | N |
| initialMoveInCostsApplicationFee: | 60 |
| initialMoveInCostsEarnestDeposit: | 2200 |
| leaseInformationManagementBroker: | 1 |
| leaseInformationNoSmokingAllowed: | 1 |
| locationLegalAssessorsParcelNum2: | 336 |
| parkingFeaturesAttchDGarCabinets: | 1 |
| contractInformationDateAvailable2: | 2025-08-15T00:00:00+00:00 |
| parkingFeaturesElectricDoorOpener: | 1 |
| rentIncludesSpecialTermsUtilities: | Tenant pays all. |
| rentalInfoPetsNonAssistiveAnimals: | No |
| fullyRefundableDepSecurityDeposit3: | 1 |
| initialMoveInCostsSecurityDeposit4: | 2050 |
| internetAutomatedValuationDisplayYN: | no |
| additionalBedroomSeparateBedroomExit: | 1 |
| generalPropertyDescriptionApproxSqft: | 2202 |
| generalPropertyDescriptionHighSchool: | Desert Vista High School |
| generalPropertyDescriptionBuilderName: | Unknown |
| propertyDescriptionNorthsouthExposure: | 1 |
| generalPropertyDescriptionJrHighSchool: | Kyrene Akimel A-Al Middle School |
| generalPropertyDescriptionApproxLotSqft: | 6329 |
| contractInformationVacationReadyRentalYN: | no |
| generalPropertyDescriptionDwellingStyles: | Detached |
| generalPropertyDescriptionMarketingName3: | 4137 E. Nighthawk Way |
| generalPropertyDescriptionApproxLotAcres2: | 0.145 |
| generalPropertyDescriptionElementarySchool: | Kyrene del Milenio |
| initialMoveInCostsCreditCheckAmountPerAdult: | 60 |
| generalPropertyDescriptionHighSchoolDistrict2: | Tempe Union High School District |
| generalPropertyDescriptionNumOfInteriorLevels: | 1 |
| generalPropertyDescriptionElementarySchoolDistrict2: | Kyrene Elementary District |