
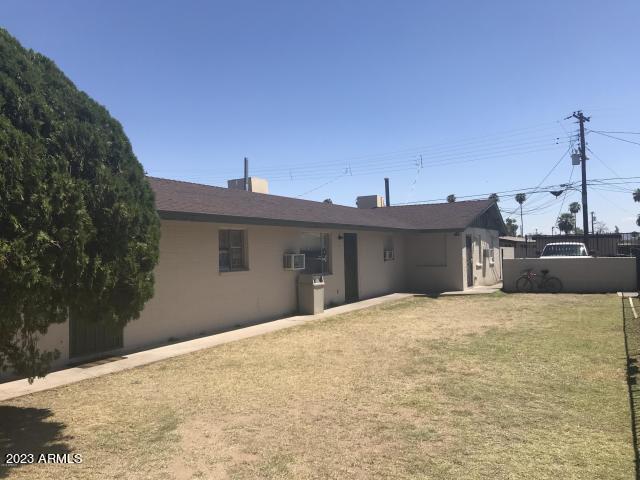
Remodeled and updated 2 bed/1 bath. Tile flooring throughout plus carpet in the bedrooms, nice cabinets and counters. Window units for cooling. Water/sewer/trash included in the rent. Applicant to verify all facts/figures. We check credit, criminal, & eviction. We verify income & rental history. First Come First Served and only charged if 1st in line. 2.5 times the rent NET/MO in income required to qualify. All earnest funds to be paid by certified method. Pet rent may apply.
| Price: | 825 |
| Address: | 2139 W Glenrosa Avenue 2 |
| City: | Phoenix |
| County: | Maricopa |
| State: | Arizona |
| Zip Code: | 85015 |
| Subdivision: | PUCCINELLI PLACE |
| MLS: | 6757482 |
| Year Built: | 1960 |
| Square Feet: | 730 |
| Acres: | 0.18 |
| Lot Square Feet: | 0.18 acres |
| Bedrooms: | 2 |
| Bathrooms: | 1 |
| roof: | Composition |
| model: | $1299/FMR$499 |
| sewer: | Public Sewer |
| taxLot: | 2 |
| cooling: | Ceiling Fan(s), Window Unit(s) |
| fencing: | Partial |
| heating: | Other |
| horseYN: | no |
| flooring: | Tile |
| furnished: | Unfurnished |
| mlsStatus: | Closed |
| highSchool: | Central High School |
| postalCity: | Phoenix |
| builderName: | Unknown |
| disclosures: | Agency Discl Req |
| fireplaceYN: | no |
| lotFeatures: | Grass Front |
| lotSizeArea: | 7654 |
| spaFeatures: | None |
| waterSource: | City Water |
| flooringTile: | 1 |
| lotSizeUnits: | Square Feet |
| rentIncludes: | Water, Sewer, Garbage Collection |
| storiesTotal: | 1 |
| taxMapNumber: | 29.00 |
| associationYN: | no |
| lotSizeSource: | Assessor |
| taxBookNumber: | 154.00 |
| laundryFeatures: | See Remarks |
| parkingFeatures: | Shared Driveway |
| attachedGarageYN: | no |
| bedroomsPossible: | 2 |
| elementarySchool: | Westwood Primary School |
| interiorFeatures: | Eat-in Kitchen |
| communityFeatures: | Near Bus Stop |
| fireplaceFeatures: | No Fireplace |
| lotSizeSquareFeet: | 7654 |
| openParkingSpaces: | 1 |
| basementBasementYN: | no |
| buildingAreaSource: | Assessor |
| highSchoolDistrict: | Phoenix Union High School District |
| propertyAttachedYN: | yes |
| middleOrJuniorSchool: | R E Simpson School |
| bathroomsTotalDecimal: | 1 |
| constructionMaterials: | Painted, Block |
| elementarySchoolDistrict: | Alhambra Elementary District |
| specialListingConditions: | N/A |
| generalPropertyDescriptionModel: | $1299/FMR$499 |
| leaseTermMinimumLeaseTermMonths: | 12 |
| generalPropertyDescriptionHorses: | N |
| generalPropertyDescriptionApproxSqft: | 730 |
| generalPropertyDescriptionHighSchool: | Central High School |
| generalPropertyDescriptionBuilderName: | Unknown |
| generalPropertyDescriptionJrHighSchool: | R E Simpson School |
| generalPropertyDescriptionApproxLotSqft: | 7654 |
| contractInformationVacationReadyRentalYN: | no |
| generalPropertyDescriptionDwellingStyles: | Attached |
| generalPropertyDescriptionApproxLotAcres2: | 0.176 |
| generalPropertyDescriptionElementarySchool: | Westwood Primary School |
| generalPropertyDescriptionHighSchoolDistrict2: | Phoenix Union High School District |
| generalPropertyDescriptionNumOfInteriorLevels: | 1 |
| generalPropertyDescriptionElementarySchoolDistrict2: | Alhambra Elementary District |


Please sign up for a Listing Manager account below to inquire about this listing