
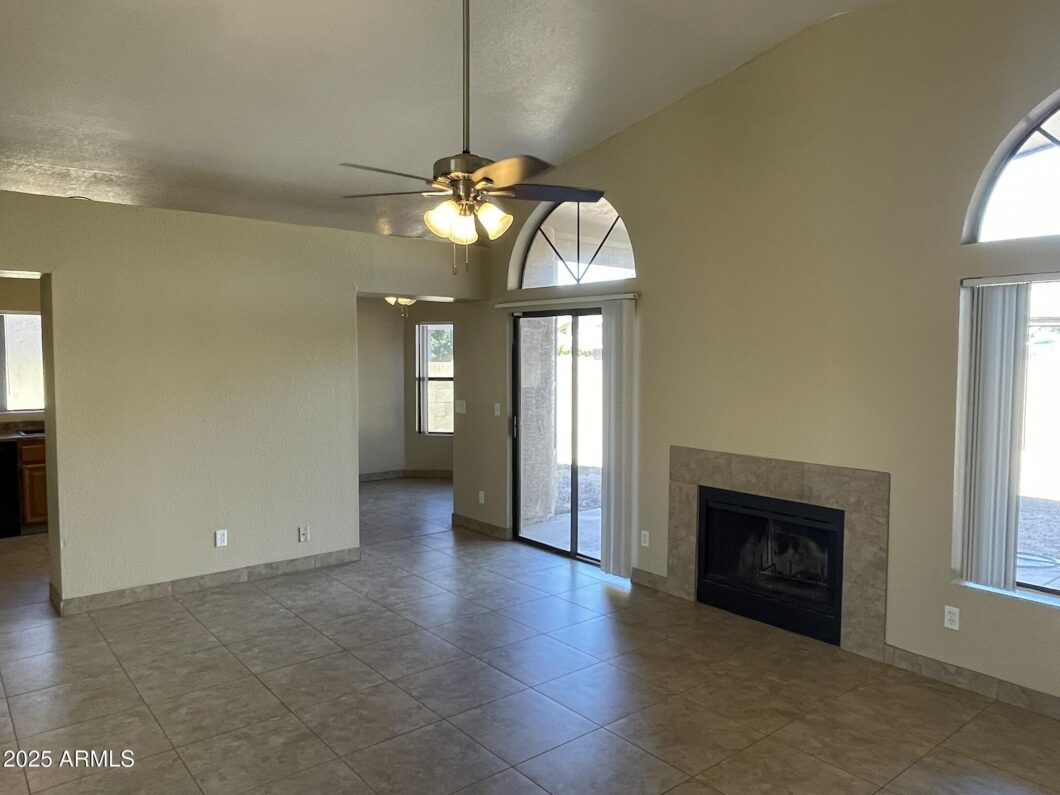
Great 3bd/2ba home for lease in Glendale. Well located, Peoria schools, LARGE lot, great layout, all tile flooring. North/South facing, 2 car garage, spacious kitchen w/eat in dining area looking to backyard. Inside laundry w/ W/D h/u. Open living/family area w/nice ambient lighting. 2 FULL baths, ceiling fans in all rooms, raised panel doors. Large owner bedroom w/huge master bath featuring, double sinks, walk-in closet, & separate toilet area. Covered back patio & fenced yard. Tenant pays all utilities & maintains landscaping. Applicant to verify all facts/figures. First Come First Served and only charged if 1st in line. We check credit, criminal, & eviction. We verify income & rental history. 3 times the rent take home/MO in income required to qualify. EARNEST/Total funds are due by certified method and upon approval.
| Price: | 1849 |
| Address: | 6502 W Paradise Lane |
| City: | Glendale |
| County: | Maricopa |
| State: | Arizona |
| Zip Code: | 85306 |
| Subdivision: | DEERVIEW UNIT 28 |
| MLS: | 6929247 |
| Year Built: | 1987 |
| Square Feet: | 1,265 |
| Acres: | 0.19 |
| Lot Square Feet: | 0.19 acres |
| Bedrooms: | 3 |
| Bathrooms: | 2 |
| roof: | Composition |
| model: | $3199/FMR$1399 |
| taxLot: | 2813 |
| fencing: | Block |
| heating: | Natural Gas |
| horseYN: | no |
| flooring: | Tile |
| township: | 3N |
| furnished: | Unfurnished |
| mlsStatus: | Closed |
| highSchool: | Cactus High School |
| postalCity: | Glendale |
| builderName: | Unknown |
| disclosures: | Agency Discl Req |
| fireplaceYN: | yes |
| lotFeatures: | North/South Exposure, Sprinklers In Rear, Sprinklers In Front, Gravel/Stone Front, Grass Back |
| lotSizeArea: | 8109 |
| spaFeatures: | None |
| waterSource: | Public |
| garageSpaces: | 2 |
| lotSizeUnits: | Square Feet |
| rentIncludes: | None |
| storiesTotal: | 1 |
| associationYN: | no |
| coveredSpaces: | 2 |
| lotSizeSource: | Assessor |
| poolPrivateYN: | no |
| laundryFeatures: | Inside, Washer Hookup |
| bedroomsPossible: | 3 |
| elementarySchool: | Foothills Elementary School |
| interiorFeatures: | Double Vanity, Full Bth Master Bdrm, Separate Shwr & Tub, Eat-in Kitchen, Vaulted Ceiling(s) |
| communityFeatures: | Near Bus Stop |
| lotSizeSquareFeet: | 8109 |
| openParkingSpaces: | 2 |
| publicSurveyRange: | 2E |
| buildingAreaSource: | Assessor |
| highSchoolDistrict: | Peoria Unified School District |
| propertyAttachedYN: | no |
| publicSurveySection: | 6 |
| middleOrJuniorSchool: | Foothills Elementary School |
| bathroomsTotalDecimal: | 2 |
| constructionMaterials: | Wood Frame, Painted, Stucco |
| elementarySchoolDistrict: | Peoria Unified School District |
| specialListingConditions: | N/A |
| leaseTermMinimumLeaseTermMonths: | 12 |
| contractInformationVacationReadyRentalYN: | no |
| generalPropertyDescriptionApproxLotAcres2: | 0.186 |


