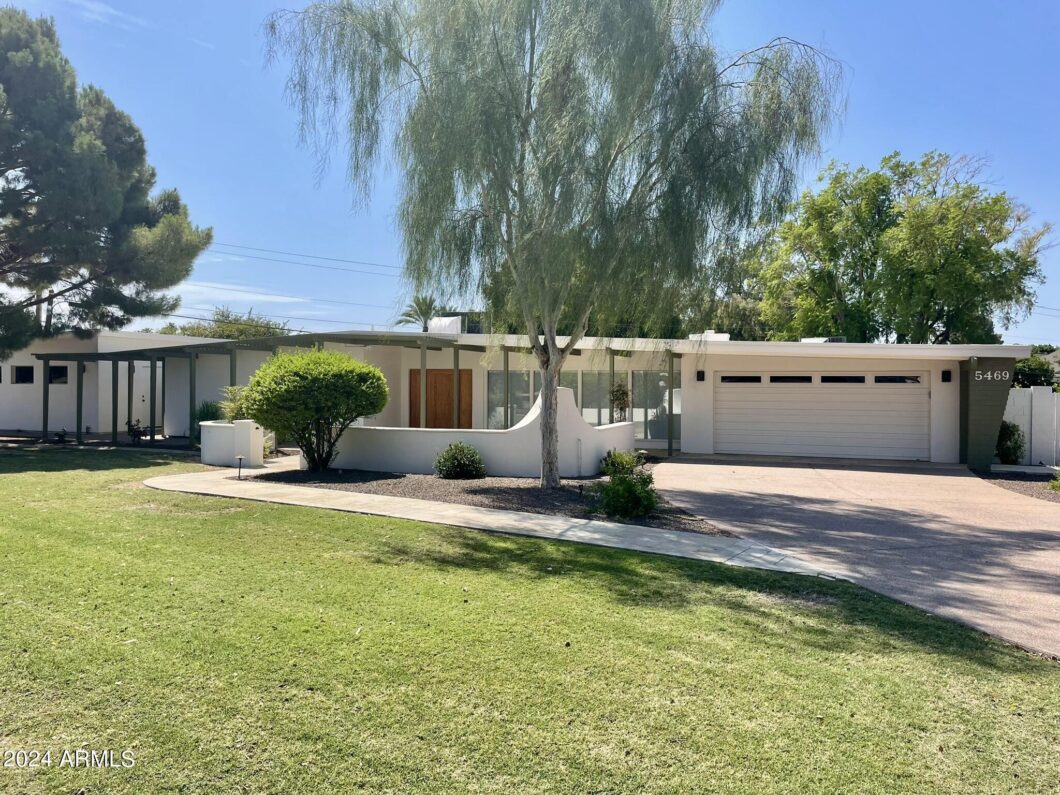
| roof: | Built-Up, Foam |
| view: | Mountain(s) |
| model: | $21145/FMR$8995 |
| sewer: | Public Sewer |
| vtURL: | https://docs.google.com/presentation/d/1ARyFvFtPQFYA5MSGGvdkRgOIhmgCj9O9_lt-qcqNjjA/embed?start=false&loop=false&delayms=3000&slide=id.p1 |
| taxLot: | 30 |
| cooling: | Ceiling Fan(s), Programmable Thmstat, Refrigeration |
| country: | US |
| fencing: | Block |
| heating: | Natural Gas |
| horseYN: | no |
| flooring: | Carpet, Tile, Wood |
| township: | 2N |
| furnished: | Unfurnished |
| mlsStatus: | Active |
| directions: | West of 56th Street on Lafayette and 54th CT. |
| highSchool: | Arcadia High School |
| postalCity: | Phoenix |
| builderName: | Allied/Schreiber |
| crossStreet: | 56th ST/Lafayette BLVD |
| disclosures: | Agency Discl Req |
| fireplaceYN: | yes |
| lotFeatures: | Sprinklers In Rear, Sprinklers In Front, Alley, Corner Lot, Gravel/Stone Front, Gravel/Stone Back, Grass Front, Grass Back |
| lotSizeArea: | 25165 |
| roofingFoam: | 1 |
| waterSource: | City Water |
| flooringTile: | 1 |
| flooringWood: | 1 |
| garageSpaces: | 4 |
| listAgentFax: | 602-324-0805 |
| listAgentKey: | 20071208002243352895000000 |
| listAgentUrl: | www.roiams.com |
| lotSizeUnits: | Square Feet |
| parcelNumber: | 128-13-094 |
| poolFeatures: | None |
| rentIncludes: | Pest Control Svc, Gardening Service |
| storiesTotal: | 1 |
| taxMapNumber: | 13.00 |
| utilitiesSrp: | 1 |
| associationYN: | no |
| coveredSpaces: | 4 |
| fencingBlock2: | 1 |
| listOfficeKey: | 20230807155620739993000000 |
| lotSizeSource: | Assessor |
| poolPrivateYN: | no |
| taxBookNumber: | 128.00 |
| coListAgentKey: | 20080323012647649380000000 |
| flooringCarpet: | 1 |
| legalInfoRange: | 4E |
| roofingBuiltUp: | 1 |
| sourceSystemId: | M00000048 |
| waterCityWater: | 1 |
| windowFeatures: | Dual Pane |
| coListOfficeKey: | 20230807155620739993000000 |
| laundryFeatures: | Dryer Included, Inside, Washer Included |
| listOfficeEmail: | lrichardson@ccim.net |
| parkingFeatures: | Detached Garage, Side Vehicle Entry, Separate Strge Area, Over Height Garage, Electric Door Opener, RV Access/Parking |
| sourceSystemKey: | 20240730001454581365000000 |
| utilitiesSwGas3: | 1 |
| windowsDualPane: | 1 |
| attachedGarageYN: | no |
| bedroomsPossible: | 4 |
| coListAgentEmail: | stevelins@hotmail.com |
| diningAreaFormal: | 1 |
| elementarySchool: | Hopi Elementary School |
| exteriorFeatures: | Covered Patio(s), Patio, Private Yard, Storage, RV Hookup |
| interiorFeatures: | Water Softener, Breakfast Bar, No Interior Steps, Vaulted Ceiling(s), Pantry, Double Vanity, Full Bth Master Bdrm, Separate Shwr & Tub, Tub with Jets, High Speed Internet, Granite Counters |
| rentalInfoHoaYn3: | N |
| sewerSewerPublic: | 1 |
| sourceSystemName: | Arizona Regional Multiple Listing Service (ARMLS) |
| spaPrivateNone18: | 1 |
| constFinishStucco: | 1 |
| constructionBlock: | 1 |
| featuresSkylights: | 1 |
| fireplaceFeatures: | Exterior Fireplace, 2 Fireplaces, Family Room, Gas |
| heatingNaturalGas: | 1 |
| legalInfoSection2: | 29 |
| listAgentLastName: | Richardson |
| lotSizeSquareFeet: | 25165 |
| masterBedSizeKing: | 1 |
| openParkingSpaces: | 4 |
| publicSurveyRange: | 4E |
| architectArchitect: | Schreiber |
| architecturalStyle: | Other (See Remarks) |
| basementBasementYN: | no |
| buildingAreaSource: | Assessor |
| constFinishPainted: | 1 |
| coolingCeilingFans: | 1 |
| highSchoolDistrict: | Scottsdale Unified District |
| listAgentFirstName: | Lisa |
| propertyAttachedYN: | no |
| coListAgentLastName: | Lins |
| listingContractDate: | 2024-07-29T00:00:00+00:00 |
| originatingSystemId: | M00000048 |
| otherRoomsGreatRoom: | 1 |
| poolFeaturesNoPool2: | 1 |
| publicSurveySection: | 29 |
| streetNumberNumeric: | 5469 |
| taxLegalDescription: | LOT 30 HIDDEN VILLAGE 17 MCR 009724 |
| coListAgentFirstName: | Stephen |
| coolingRefrigeration: | 1 |
| fireplace2Fireplaces: | 1 |
| formsRequiredListers: | 1 |
| landscapingGrassBack: | 1 |
| middleOrJuniorSchool: | Ingleside Middle School |
| originatingSystemKey: | 20240730001454581365000000 |
| otherRoomsFamilyRoom: | 1 |
| priceChangeTimestamp: | 2025-02-20T19:02:31+00:00 |
| rentalInfoFurnished2: | Unfurnished |
| servicesCityServices: | 1 |
| specialListingCondNa: | 1 |
| bathroomsTotalDecimal: | 3 |
| constructionMaterials: | Painted, Stucco, Block |
| exteriorFeaturesPatio: | 1 |
| featuresWaterSoftener: | 1 |
| fireplaceGasFireplace: | 1 |
| formsRequiredAarLease: | 1 |
| kitchenFeaturesPantry: | 1 |
| landscapingGrassFront: | 1 |
| originatingSystemName: | Arizona Regional Multiple Listing Service (ARMLS) |
| statusChangeTimestamp: | 2024-07-30T00:45:48+00:00 |
| windowCoveringsBlinds: | 1 |
| diningAreaBreakfastBar: | 1 |
| diningAreaDiningInLrgr: | 1 |
| originalEntryTimestamp: | 2024-07-30T02:45:48+00:00 |
| exteriorFeaturesStorage: | 1 |
| featuresNoInteriorSteps: | 1 |
| featuresVaultedCeilings: | 1 |
| windowCoveringsShutters: | 1 |
| contractInformationType3: | ER |
| contractStatusChangeDate: | 2024-07-29T00:00:00+00:00 |
| documentsChangeTimestamp: | 2024-07-30T01:20:39+00:00 |
| elementarySchoolDistrict: | Scottsdale Unified District |
| exteriorFeaturesRvHookup: | 1 |
| parkingFeaturesRvParking: | 1 |
| specialListingConditions: | N/A |
| disclosuresAgencyDisclReq: | 1 |
| legalInfoCntyRcrdBkPgNum2: | 9724 |
| masterBathroomDoubleSinks: | 1 |
| masterBathroomTubWithJets: | 1 |
| plumbingGasHotWaterHeater: | 1 |
| propertyDescriptionAlley2: | 1 |
| coolingProgrammableThmstat: | 1 |
| fireplaceExteriorFireplace: | 1 |
| fireplaceFireplaceFamilyRm: | 1 |
| initialMoveInCostsAdminFee: | 150 |
| landscapingGravelstoneBack: | 1 |
| nonRefundableDepPetDeposit: | 1 |
| otherRoomsSeparateWorkshop: | 1 |
| rentIncludesPestControlSvc: | 1 |
| rentPayablePropertyManager: | 1 |
| landscapingGravelstoneFront: | 1 |
| landscapingYrdWtringSysBack: | 1 |
| landscapingYrdWtringSysFront: | 1 |
| rentIncludesGardeningService: | 1 |
| exteriorFeaturesCoveredPatios: | 1 |
| locationLegalAssessorsMapNum2: | 13 |
| locationLegalTaxMunicipality2: | Phoenix |
| masterBathroomSeparateShwrTub: | 1 |
| propertyDescriptionCornerLot4: | 1 |
| earnestDepPayableListingBroker: | 1 |
| exteriorFeaturesPvtYrdscrtyrds: | 1 |
| formsRequiredCreditRprtListers: | 1 |
| generalPropertyDescriptionPool: | None |
| locationLegalAssessorsBookNum2: | 128 |
| parkingSpacesSlabParkingSpaces: | 4 |
| generalPropertyDescriptionModel: | $21145/FMR$8995 |
| initialMoveInCostsPetDepositfee: | 750 |
| kitchenFeaturesBuiltInMicrowave: | 1 |
| leaseTermMinimumLeaseTermMonths: | 12 |
| masterBathroomFullBthMasterBdrm: | 1 |
| parkingFeaturesOverHeightGarage: | 1 |
| parkingFeaturesSideVehicleEntry: | 1 |
| parkingSpacesTotalCoveredSpaces: | 4 |
| separateDenofficeSepDenofficeYN: | no |
| additionalBedroom2MasterBedrooms: | 1 |
| generalPropertyDescriptionHorses: | N |
| initialMoveInCostsApplicationFee: | 60 |
| initialMoveInCostsEarnestDeposit: | 12150 |
| leaseInformationManagementBroker: | 1 |
| leaseInformationNoSmokingAllowed: | 1 |
| locationLegalAssessorsParcelNum2: | 94 |
| parkingFeaturesSeparateStrgeArea: | 1 |
| contractInformationDateAvailable2: | 2024-07-29T00:00:00+00:00 |
| kitchenFeaturesGraniteCountertops: | 1 |
| parkingFeaturesElectricDoorOpener: | 1 |
| propertyDescriptionMountainViews2: | 1 |
| rentalInfoPetsNonAssistiveAnimals: | No |
| additionalBedroomOtherBedroomSplit: | 1 |
| fullyRefundableDepSecurityDeposit3: | 1 |
| initialMoveInCostsSecurityDeposit4: | 12000 |
| leaseInformationListerWritesLease2: | 1 |
| internetAutomatedValuationDisplayYN: | no |
| leaseInformationApplicationListers2: | 1 |
| generalPropertyDescriptionApproxSqft: | 3162 |
| generalPropertyDescriptionHighSchool: | Arcadia High School |
| technologyHighSpeedInternetAvailable: | 1 |
| generalPropertyDescriptionBuilderName: | Allied/Schreiber |
| propertyDescriptionNorthsouthExposure: | 1 |
| generalPropertyDescriptionJrHighSchool: | Ingleside Middle School |
| generalPropertyDescriptionApproxLotSqft: | 25165 |
| contractInformationVacationReadyRentalYN: | no |
| generalPropertyDescriptionDwellingStyles: | Detached |
| generalPropertyDescriptionMarketingName3: | Lafayette Home in Arcadia |
| additionalBedroomMasterBedroomSittingRoom: | 1 |
| generalPropertyDescriptionApproxLotAcres2: | 0.578 |
| generalPropertyDescriptionElementarySchool: | Hopi Elementary School |
| initialMoveInCostsCreditCheckAmountPerAdult: | 60 |
| generalPropertyDescriptionHighSchoolDistrict2: | Scottsdale Unified District |
| generalPropertyDescriptionNumOfInteriorLevels: | 1 |
| generalPropertyDescriptionElementarySchoolDistrict2: | Scottsdale Unified District |